Property photo 1
Property photo 2
Property photo 3
Property photo 4
Property photo 5
3 Beds
3 Baths
2,201 sqft

$649,000

121 Hill Drive, Harbor Springs MI, 49740

Price per sqft$294.87
Property size2,201 sqft
Property typeResidential

Overview

Active

Listed Jul 25, 2026

Updated 4 weeks ago

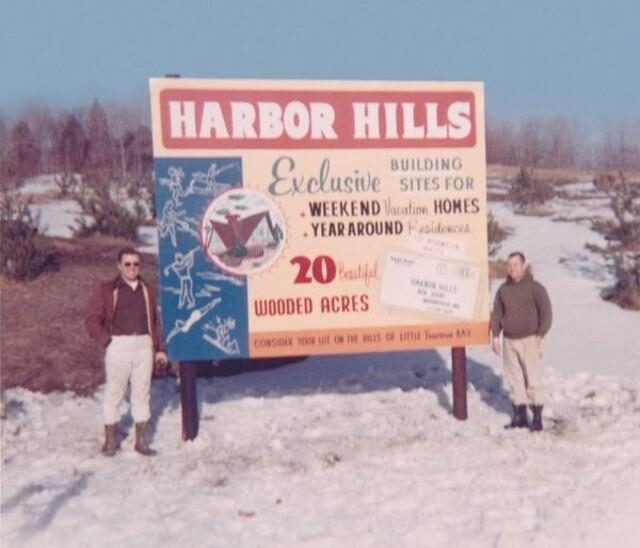
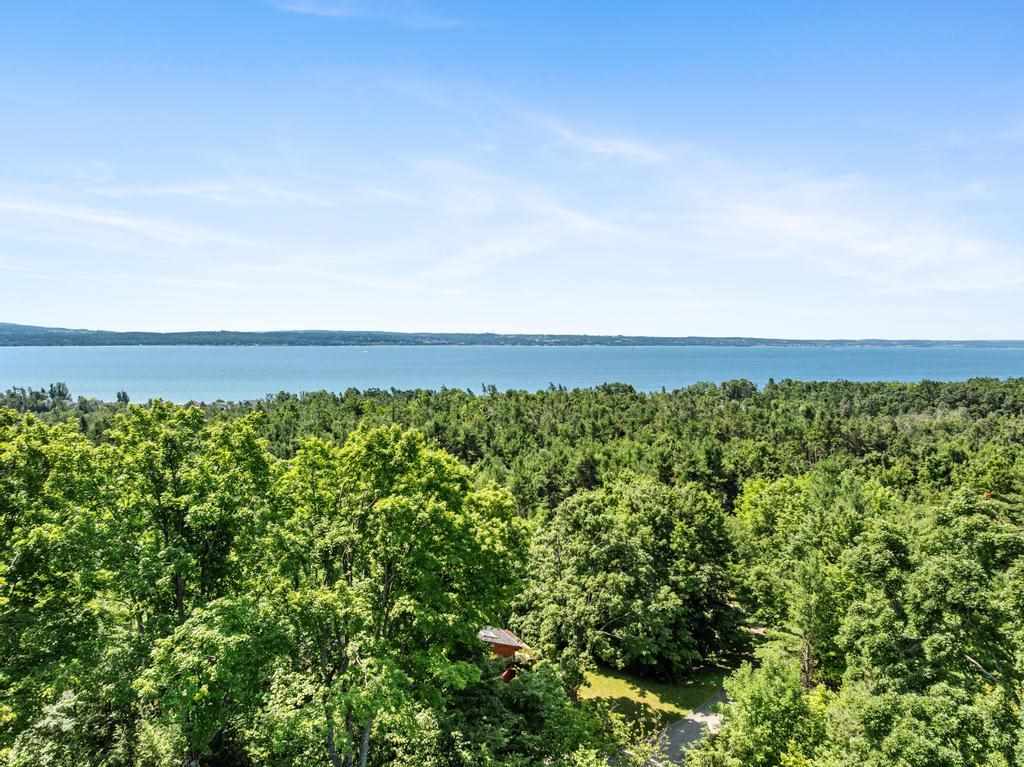
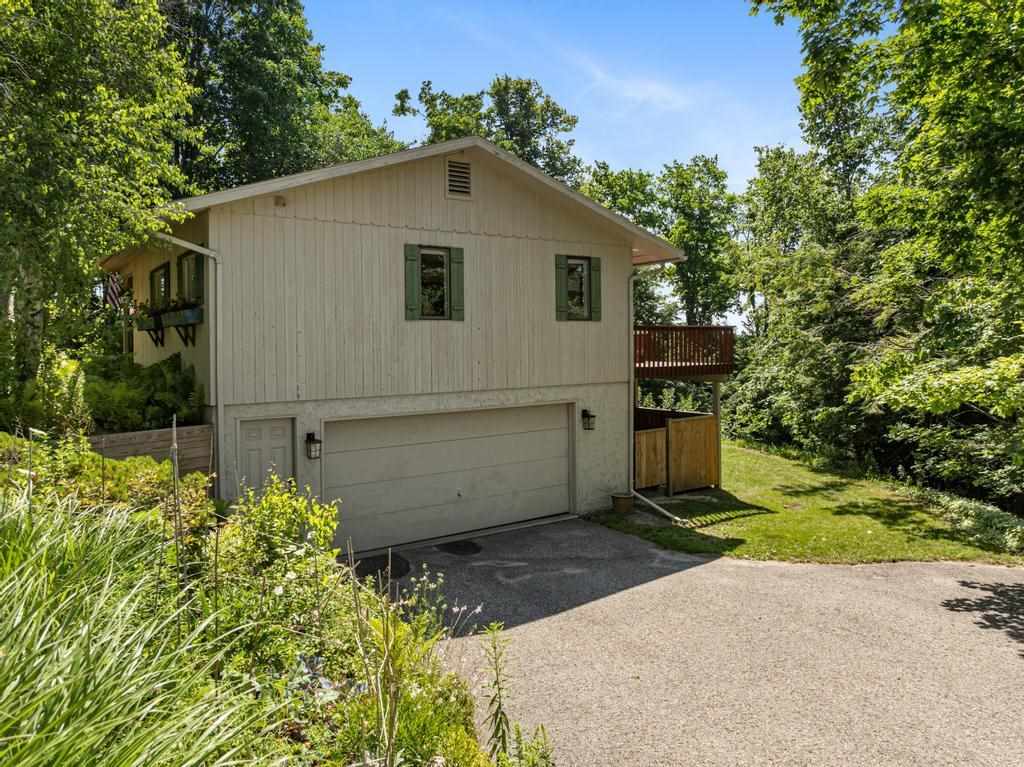
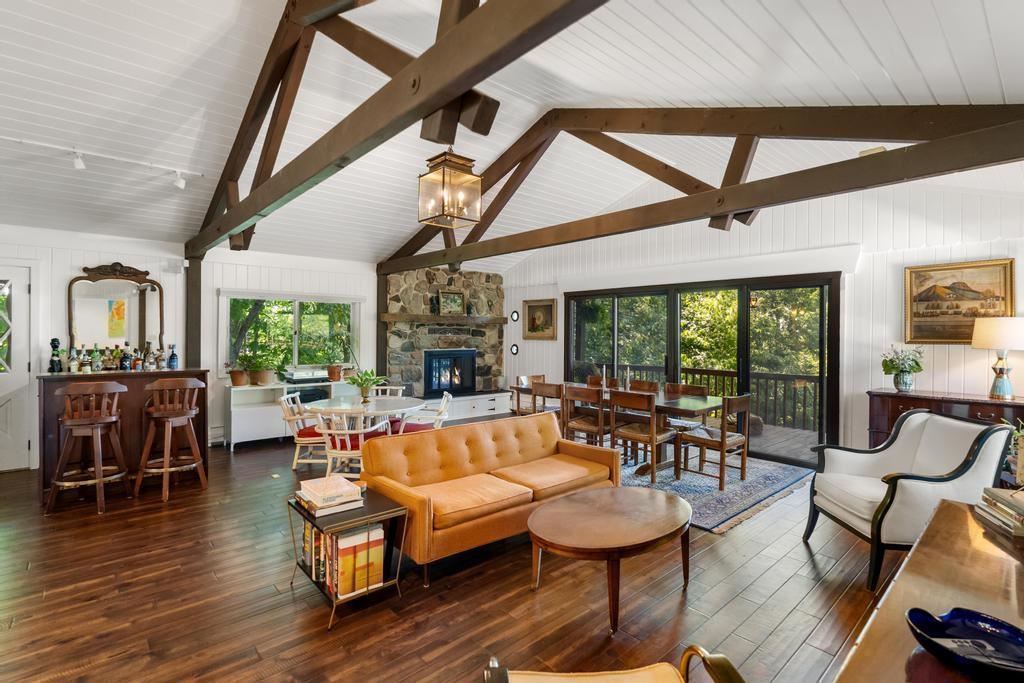
Nestled above a wooded ravine with sweeping views of Little Traverse Bay, this architecturally distinctive Harbor Springs home offers a rare combination of privacy, character, and year-round livability. The home blends indoor and outdoor living through expansive windows, generous outdoor spaces, and a floor plan oriented toward the view. The dramatic vaulted great room features exposed timber trusses, a natural stone fireplace, hickory hardwood flooring, and glass doors opening to a covered deck overlooking the ravine and bay beyond. Whether entertaining friends or enjoying a quiet evening, the living spaces offer a different perspective with each season. The spacious main-level primary suite serves as a private retreat, complete with its own sun deck, en suite bath, and tranquil views. The walkout lower level offers two additional bedrooms, a full bath, pantry, generous storage, laundry, and an attached two-car garage—providing comfortable separation for family and guests. Since ownership, the home has been thoughtfully updated with a GE Café induction range, KitchenAid counter-depth refrigerator and dishwasher, new central air conditioning, hickory hardwood flooring, wool carpeting, professionally painted interiors, refreshed bathrooms, updated lighting, a remote-controlled fireplace insert, a new front porch, and abundant landscaping. Located in a quiet Harbor Springs neighborhood with community water and just minutes from downtown Harbor Springs, Petoskey, golf, skiing, beaches, and the Little Traverse Wheelway, this home is equally suited as a year-round residence or Northern Michigan retreat. Set on one of the neighborhoods most distinctive sites, this home offers a rare opportunity to enjoy the beauty of Northern Michigan from a truly exceptional setting.

$4,318/mo

Est. mortgage payment based on a $649,000 home price.

All estimates are provided by Luxury Presence for informational purposes only. Actual amounts may vary.

Additional information

MLS® ID
480276

Interior Features

Bedrooms
3
Bathrooms
3
Heating
Yes
Basement
No

Exterior Features

Lot Size
0.05 Acres

Other Property Details

Taxes
$1,557
Tax Frequency
Annually
Garage
Yes
Waterfront
Yes

Also listed on NMMLS

MLS provider logo

Listed by Will Baker with Graham Real Estate
Listing Contact: OFFICE: 231-526-6251 

The IDX display contains information sourced from the Emmet Association of REALTORS® as of 9/17/2026. This data is intended solely for personal, non-commercial use and is not to be utilized for any other purposes except to identify potential properties for purchase. Although the MLS data displayed is typically considered reliable, it is not guaranteed to be accurate by the MLS. Buyers are responsible for verifying the accuracy of all information and are advised to conduct their own investigations or seek professional assistance. Other sources besides the Listing Agent may have contributed to the MLS data presented. Unless expressly specified in writing, the Broker/Agent has not confirmed any information obtained from external sources. The Broker/Agent may or may not have acted as the Listing and/or Selling Agent and cannot guarantee the accuracy of property locations displayed on any map. Any compensation offers are solely made to participants of the MLS where the listing is registered.

©2026 Emmet Association of REALTORS® all rights reserved.

Data last updated on 9/17/2026 at 2:22 AM UTC

Powered by Luxury Presence