Property photo 1
Property photo 2
Property photo 3
Property photo 4
Property photo 5
5 Beds
8 Baths
6,015 sqft

$4,390,000

4712 Sunset View Lane, Petoskey MI, 49770

Price per sqft$729.84
Property size6,015 sqft
Property typeResidential

Overview

Active

Listed Apr 7, 2025

Updated 3 weeks ago

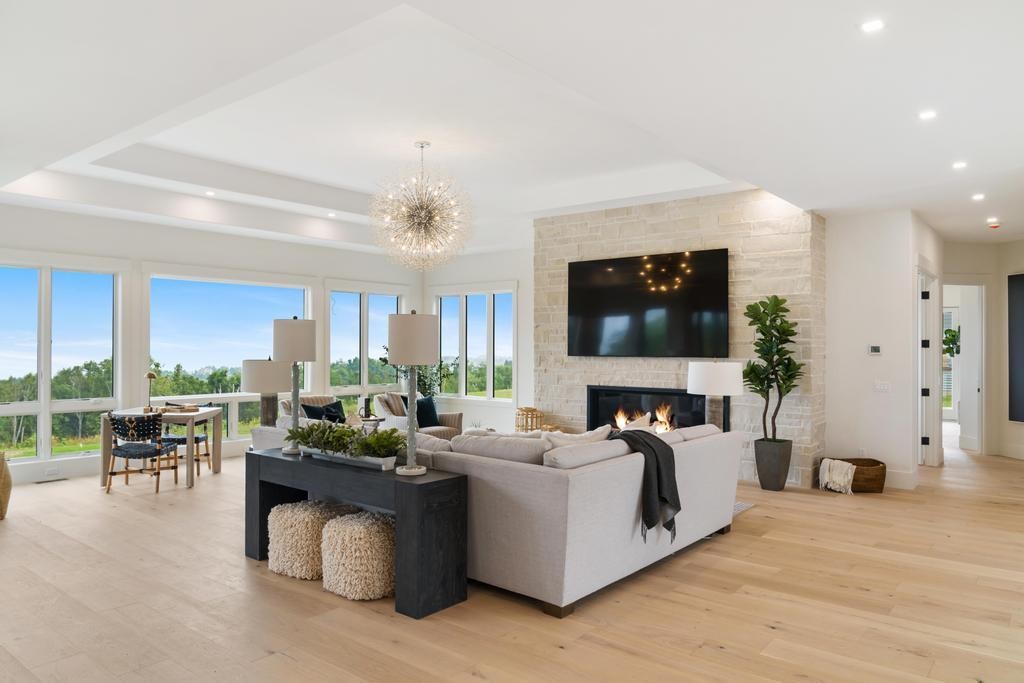
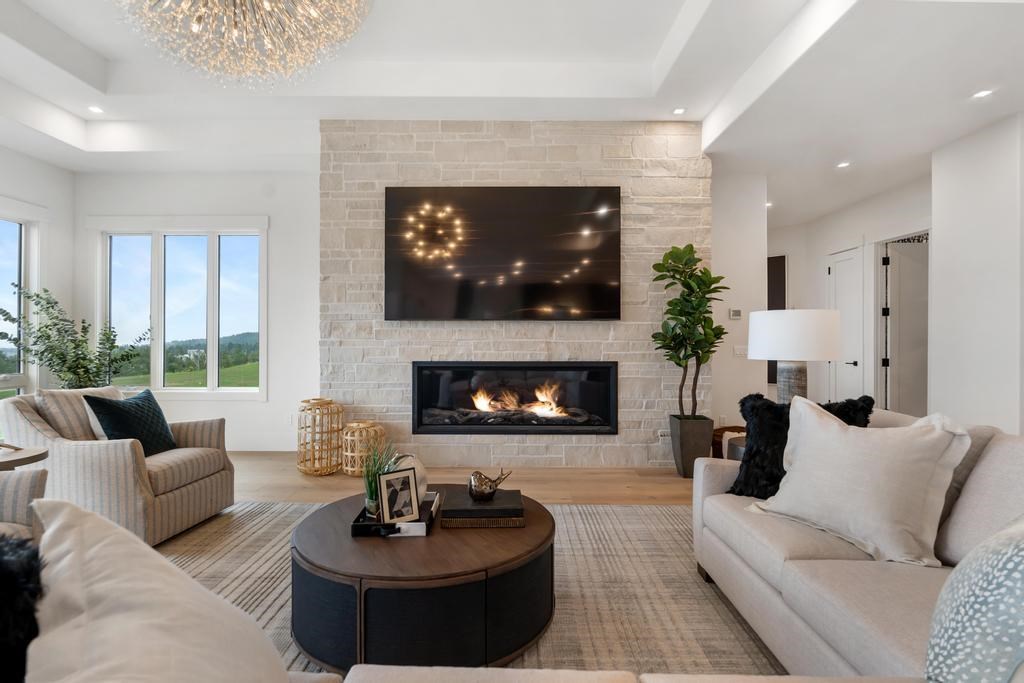
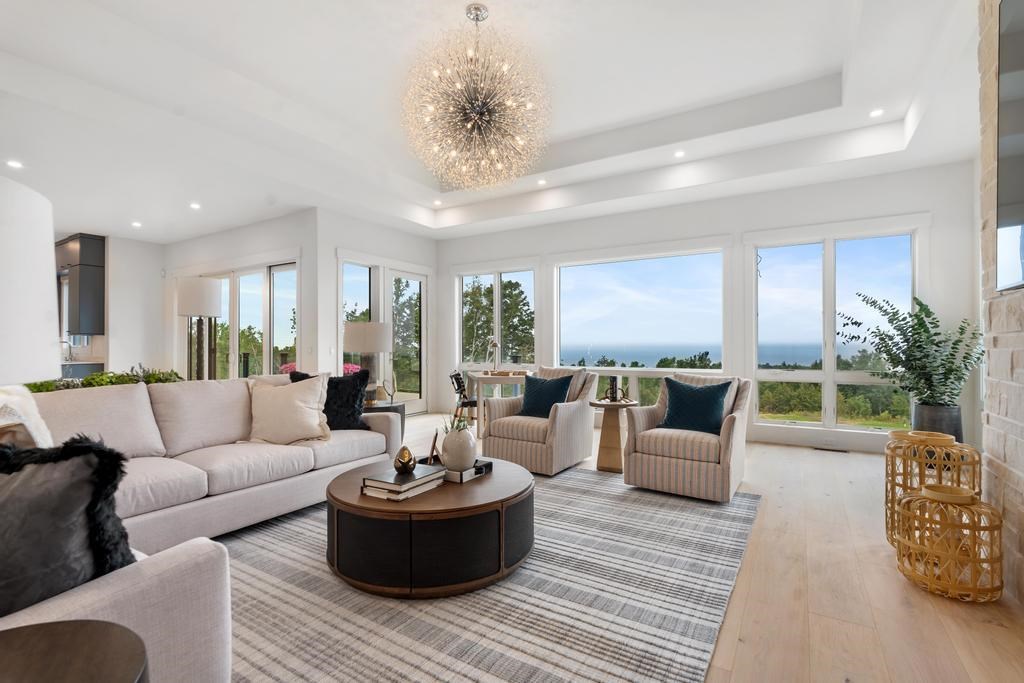
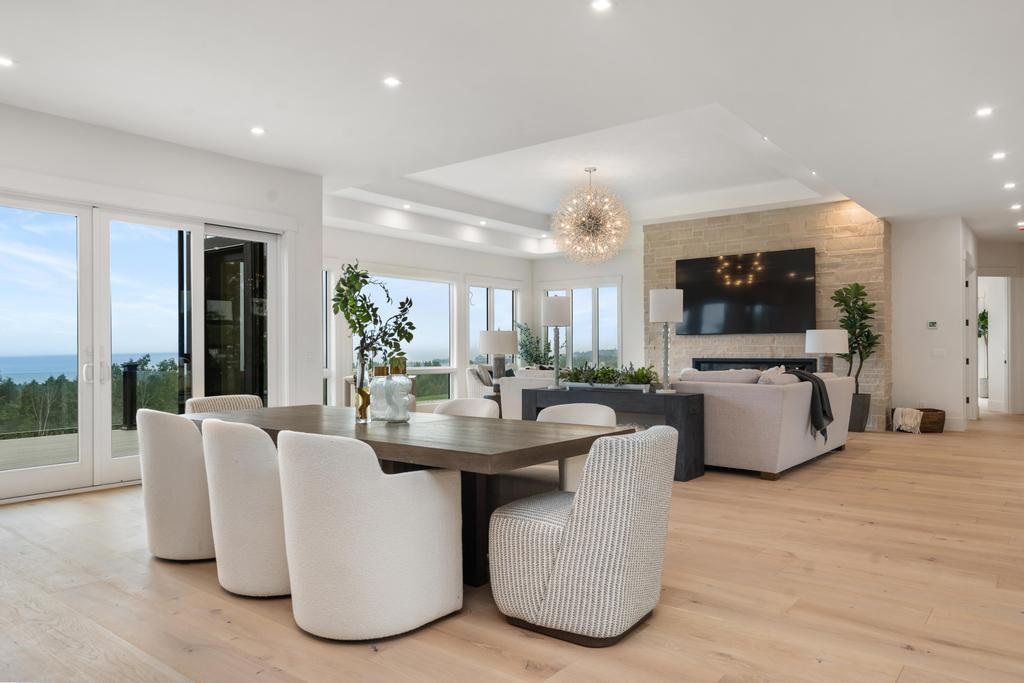
Last opportunity for a luxury home in the desirable Sunset Ridge neighborhood, offering panoramic views of Little Traverse Bay! Boasting over 6,000 sq.ft. of luxurious living space, this home features 5 bedrooms, 5 full baths, and 3 half baths, blending refined elegance with unparalleled comfort. Designed by architect Alex Bogaerts, every aspect has been thought out with premium finishes, from stunning stone accents to the spacious open-concept layout ideal for seamless living and entertaining. The chef-inspired kitchen is a true highlight, equipped with custom cabinetry, a large island, a six-burner Wolf gas range, Sub-Zero refrigerator, two Cove dishwashers, Wolf wine refrigerator, and a butler’s pantry featuring a built-in Wolf coffee maker, Sub-Zero beverage cooler and ice maker, all flowing effortlessly into the formal dining room. The great room showcases a striking natural gas fireplace, adding warmth and charm. Step outside to the expansive 1,400 sq.ft. deck, perfect for hosting guests while enjoying the breathtaking bay views. The luxurious master suite offers a private deck, a spa-like bath with a tile shower, a soaker tub, vanity and dual walk-in custom closets, creating a true retreat. The main level also includes two half baths, a laundry room with an LG washer and dryer, and an office, providing both convenience and functionality. Above the 3 car garage, the unfinished bonus room offers versatile options, whether as a playroom, media room, or bunk room. The lower level is designed for ultimate entertainment, featuring a spacious family room with a gas fireplace, a kitchenette, a guest suite, three ensuite bedrooms, a half bath, additional laundry room with a stackable LG washer and dryer, and a stone patio. This home is also pre-wired for blinds, surround sound, and security cameras. The beautifully landscaped grounds, framed by mature trees, provide a private, serene atmosphere.

$29,207/mo

Est. mortgage payment based on a $4,390,000 home price.

All estimates are provided by Luxury Presence for informational purposes only. Actual amounts may vary.

Additional information

MLS® ID
476048

Interior Features

Bedrooms
5
Bathrooms
8
Heating
Yes
Basement
No

Exterior Features

Lot Size
0.14 Acres

Other Property Details

Taxes
$3,652
Tax Frequency
Annually
Garage
Yes
Waterfront
Yes

Also listed on NMMLS

MLS provider logo

Listed by Patrick Leavy with Kidd & Leavy Real Estate Co. LLC
Listing Contact: Main: 231-439-2800 

The IDX display contains information sourced from the Emmet Association of REALTORS® as of 9/1/2026. This data is intended solely for personal, non-commercial use and is not to be utilized for any other purposes except to identify potential properties for purchase. Although the MLS data displayed is typically considered reliable, it is not guaranteed to be accurate by the MLS. Buyers are responsible for verifying the accuracy of all information and are advised to conduct their own investigations or seek professional assistance. Other sources besides the Listing Agent may have contributed to the MLS data presented. Unless expressly specified in writing, the Broker/Agent has not confirmed any information obtained from external sources. The Broker/Agent may or may not have acted as the Listing and/or Selling Agent and cannot guarantee the accuracy of property locations displayed on any map. Any compensation offers are solely made to participants of the MLS where the listing is registered.

©2026 Emmet Association of REALTORS® all rights reserved.

Data last updated on 9/1/2026 at 4:49 AM UTC

Powered by Luxury Presence